Save
Ask
Tour
Hide
Share
$1,775,000
1 Day On Site

2078 Long View Drive
Meadow Vista, CA 95722

For Sale|Single Family Residence|Active
4
Beds
5
Total Baths
4
Full Baths
1
Partial Bath
3,576
SqFt
$496
/SqFt
2022
Built
Subdivision:
Winchester Golf and Country Club
County:
Placer
Upcoming Open Houses
Thu, Aug 20, 10:30 AM - 12:00 PM
Sun, Aug 23, 11:00 AM - 1:30 PM
2078 Long View Drive2078 Long View Drive2078 Long View Drive2078 Long View Drive
Save
Ask
Tour
Hide
Share

Mortgage Calculator

Monthly Payment (Est.)

$8,098
Calculator powered by Showcase IDX, a Constellation1 Company. Copyright ©2026 Information is deemed reliable but not guaranteed.

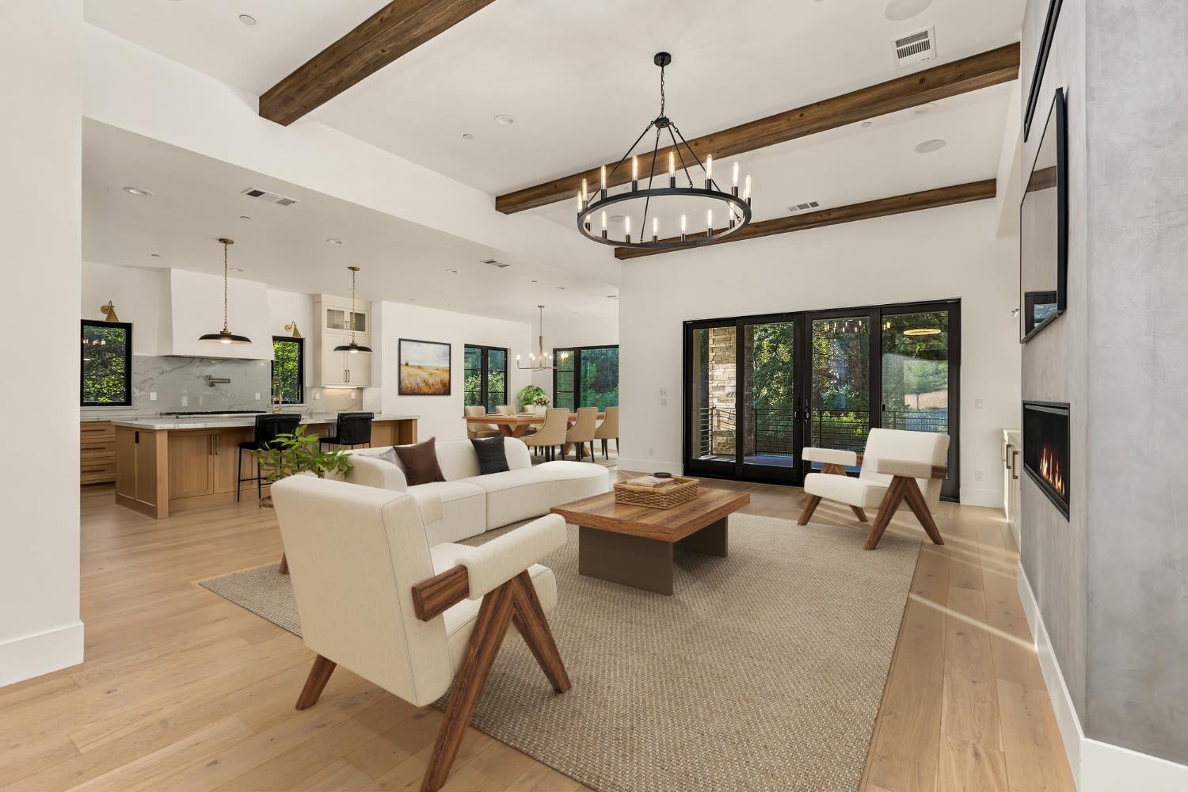
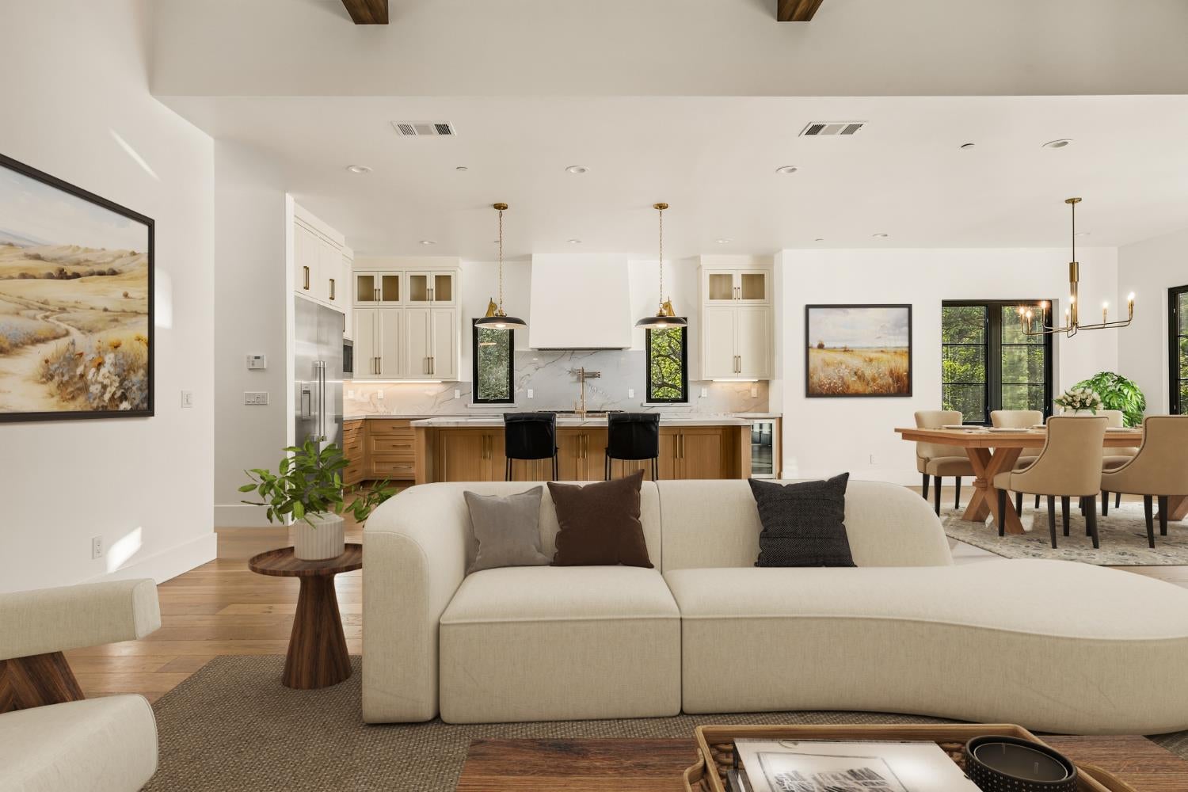
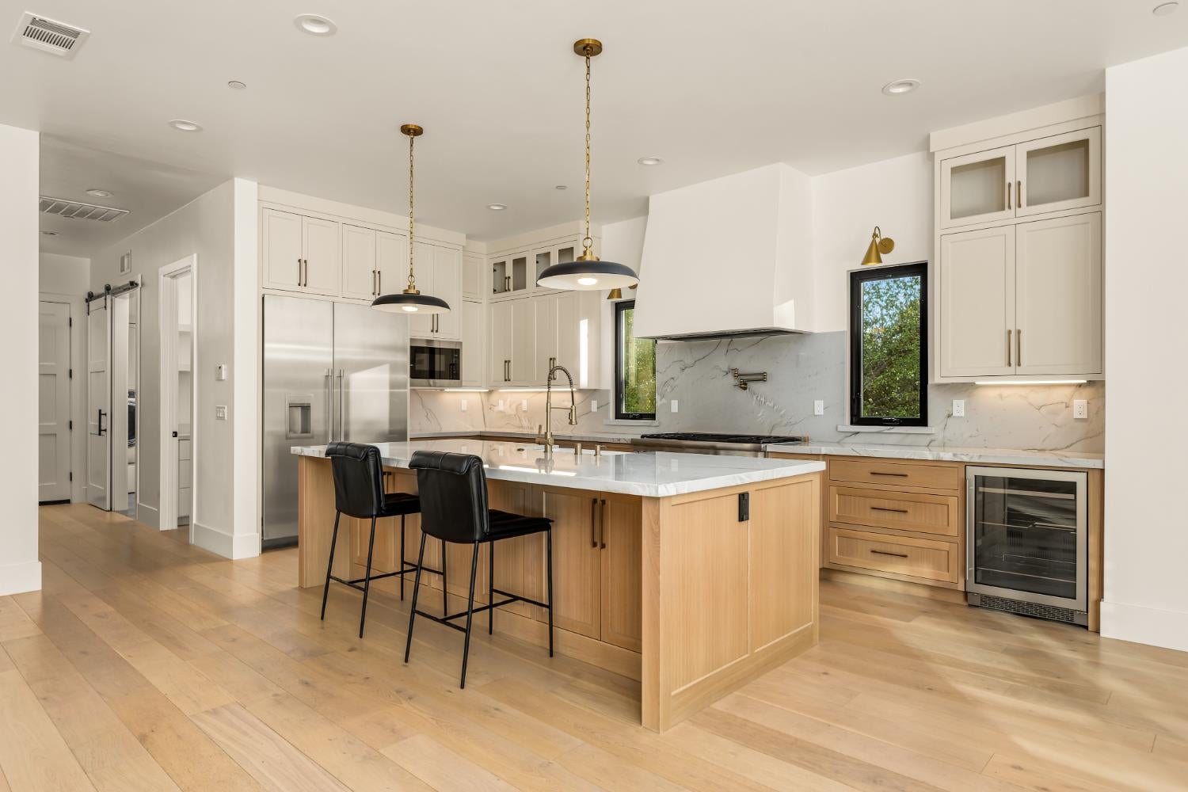
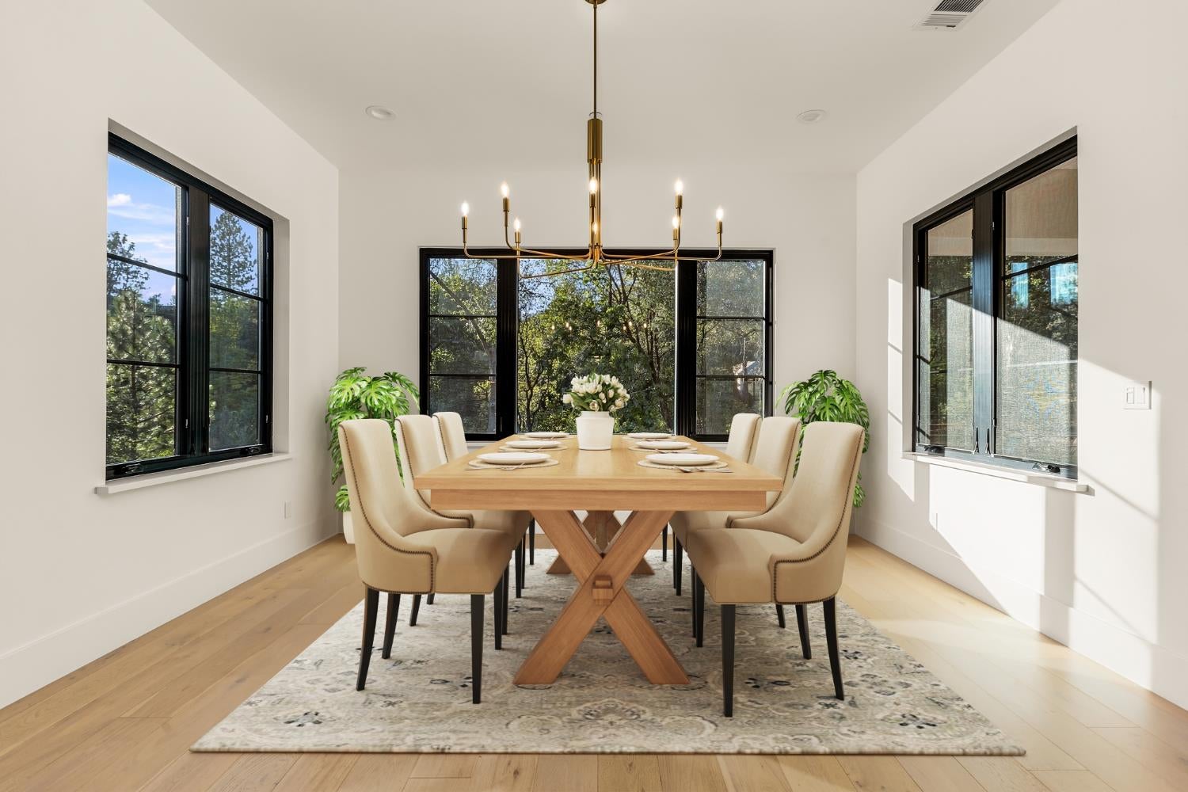
Wake to cascading water, watch deer wander beyond the fenced yard, enjoy a round of golf or a swim above the fog and below the snow line, then unwind beside a glowing linear fireplace. This is retreat-style living in Winchester Golf & Country Club. A flat driveway, glass garage doors and a dramatic iron pivot door introduce a light-filled modern farmhouse where European white oak floors, exposed beams, designer chandeliers and Andersen E-Series windows frame serene treetop views. The showpiece kitchen pairs QUARTZITE slab counters and an oversized island with custom soft-close cabinetry, built-in organizers, a Thermador refrigerator, 6-burner range with griddle and double ovens, beverage refrigerator and walk-in pantry. The main-level primary suite offers a fireplace, deck access, spa bath with soaking tub and oversized frameless shower, plus a custom closet. Another bedroom and full bath, designer powder room, spacious laundry with second refrigerator and 3-car garage complete the main level. Downstairs, an en-suite bedroom + a fourth bedroom and full bath accompany a generous family room with wet bar and surround sound. Sliding doors open to a covered patio, flat lawn and a large yard that the dogs would love. Owned solar, multizone HVAC, whole-house fan, remote shades and built in garage cabinets and workbench provide comfort and ease. See the property website for more details!

Save
Ask
Tour
Hide
Share
Listing Snapshot
Price 
$1,775,000
Days On Site 
1 Day
Bedrooms 
4
Inside Area (SqFt) 
3,576 sqft
Total Baths 
5
Full Baths 
4
Partial Baths 
1
Lot Size 
1.5 Acres
Year Built 
2022
MLS® Number 
226097893
Status 
Active
Property Tax 
N/A
HOA/Condo/Coop Fees 
$265 monthly
Sq Ft Source 
N/A
Friends & Family
Recent Activity
10 hours agoListing updated with changes from the MLS®
yesterdayListing first seen on site
General Features
Acres 
1.5
Attached Garage 
Yes
Cross Street 
Winchester Club
Direction Faces 
Southeast
Foundation 
Combination
Garage 
Yes
Garage Spaces 
3
Parking 
PavedAttachedGarage Door OpenerWorkshop in GarageGarage Faces SideGuestInside Entrance
Pets 
Yes
Property Sub Type 
Single Family Residence
Sewer 
Public Sewer
Style 
ContemporaryFarmhouse
Utilities 
Natural Gas AvailableCable AvailableNatural Gas Connected
Water Source 
Public
Zoning 
Res
Interior Features
Appliances 
WasherDryerFree-Standing RefrigeratorBuilt-In Gas RangeBuilt-In RefrigeratorDishwasherDisposalMicrowaveDouble OvenTankless Water HeaterWine RefrigeratorRange Hood
Cooling 
Ceiling Fan(s)Whole House FanCentral AirZoned
Electric 
220 Volts in Kitchen220 Volts in Laundry
Fireplace 
Yes
Fireplace Features 
Living RoomGas Log
Fireplaces 
2
Flooring 
CarpetTileWood
Heating 
Natural GasCentralFireplace InsertZoned
Interior 
Wet BarStorageBeamed CeilingsKitchen IslandStone CountersBidetDouble Vanity
Laundry Features 
Laundry RoomSinkGas Dryer HookupMain LevelUpper Level
Window Features 
Window CoveringsDouble Pane WindowsScreens
Save
Ask
Tour
Hide
Share
Exterior Features
Construction Details 
ConcreteStoneStuccoFrame
Exterior 
Balcony
Fencing 
Back Yard
Lot Features 
Corner LotLevelSprinklers In FrontSprinklers In RearLandscaped
Other Structures 
Workshop
Patio And Porch 
CoveredDeckPatio
Pool Features 
CommunityPrivate
Private Pool 
Yes
Roof 
Tile
Windows/Doors 
Window CoveringsDouble Pane WindowsScreens
Community Features
Accessibility Features 
Accessible DoorsAccessible Full BathAccessible Kitchen
Association Amenities 
PoolClubhouseRecreation FacilitiesGame Court ExteriorSpa/Hot TubTennis Court(s)Trail(s)Barbecue
Association Dues 
265
Community Features 
Pool
Financing Terms Available 
CashConventionalFHASubmitVA Loan
HOA Fee Frequency 
Monthly
MLS Area 
12302
Roads 
Paved
School District 
Placer
Schools
School District
Placer
Elementary School
Unknown
Middle School
Unknown
High School
Unknown
Listing courtesy of GUIDE Real Estate


All measurements and all calculations of the area are approximate. Information provided by Seller/Other sources, not verified by Broker. All interested persons should independently verify the accuracy of information. Provided properties may or may not be listed by the office/agent presenting the information. Data maintained by MetroList® may not reflect all real estate activity in the market. All real estate content on this site is subject to the Federal Fair Housing Act of 1968, as amended, which makes it illegal to advertise any preference, limitation or discrimination because of race, color, religion, sex, handicap, family status or national origin or an intention to make any such preference, limitation or discrimination. Terms of Use
Last checked 2026-08-19 07:21 AM PDT

Neighborhood & Commute
Source: Walkscore
Save
Ask
Tour
Hide
Share